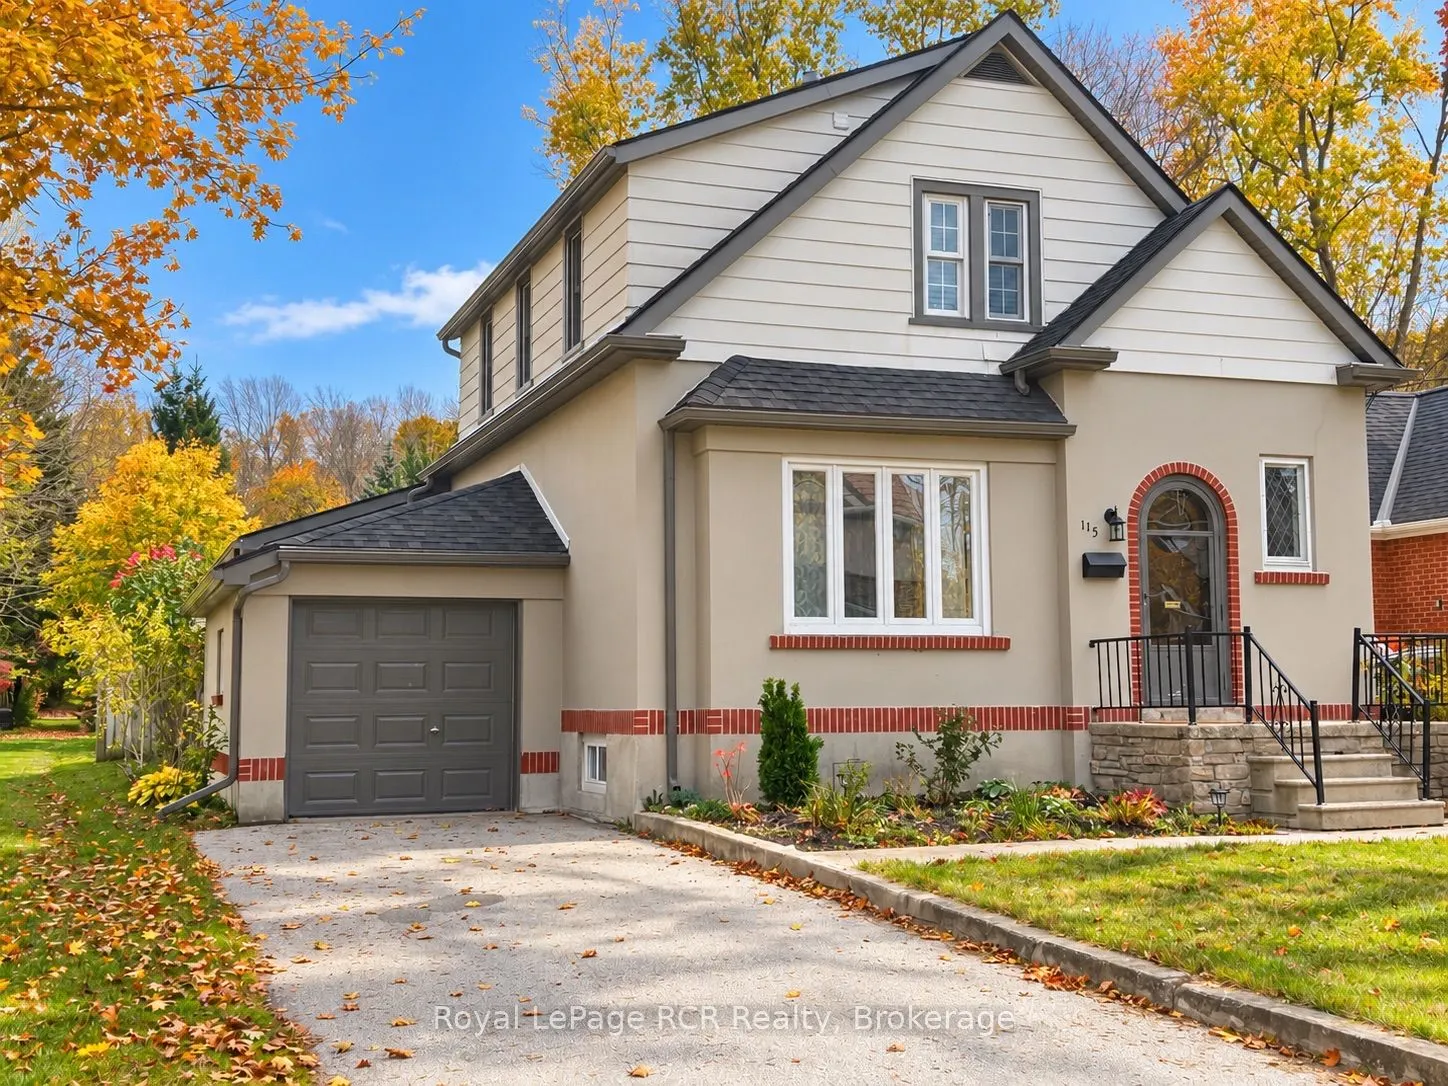
This home has plenty of character, great curb appeal, and a location worth getting excited about! Tucked away on Owen Sound's west side, (popular Millionaire's Drive area), this charming two-storey home offers a lovely residential setting with the convenience of downtown and Harrison Park just a sho...rt walk away. Mature trees, a welcoming front entrance, an attached garage and an attractive exterior give this home plenty of personality. And really, who doesn't love a house with a little personality? A great opportunity to enjoy the charm of an established Owen Sound neighbourhood in a home with plenty of updates!
Full Property Details
Interior
Bedrooms
4
Total Bedrooms
4
Washrooms
3
Square Footage
1500-2000 sqft
Basement
Full,Partially Finished
Heating Source
Gas
Heating Fuel
Forced Air
Air Conditioning
Central Air
Family Room
No
Kitchens
1
Total Kitchens
1
Fireplace Features
Yes
Bedrooms
4
Total Bedrooms
4
Washrooms
3
Square Footage
1500-2000 sqft
Basement
Full,Partially Finished
Heating Source
Gas
Heating Fuel
Forced Air
Air Conditioning
Central Air
Family Room
No
Kitchens
1
Total Kitchens
1
Fireplace Features
Yes
Exterior
Depth
112.0
Front
40.0
Driveway
Private
Lot Size
40 x 112.0 ft
Pool
None
Parking Spaces
2
Total Parking Spaces
3.00
Parking Description
Attached
Garage Spaces
1
Zoning
R1
Depth
112.0
Front
40.0
Driveway
Private
Lot Size
40 x 112.0 ft
Pool
None
Parking Spaces
2
Total Parking Spaces
3.00
Parking Description
Attached
Garage Spaces
1
Zoning
R1
Building Description
Style
1 1/2 Storey
Home Type
House
Subtype
Detached
Property Orientation
South
Exterior Finish
Stucco (Plaster),Vinyl Siding
Sewers
Sewer
Water Supply
Municipal
Possession Date
No Data
Style
1 1/2 Storey
Home Type
House
Subtype
Detached
Property Orientation
South
Exterior Finish
Stucco (Plaster),Vinyl Siding
Sewers
Sewer
Water Supply
Municipal
Possession Date
No Data
Community
Community
Owen Sound
Community
Owen Sound
Taxes & Fees
Taxes
$4,517 /yr
Tax Year
2025
Occupancy
Owner
Taxes
$4,517 /yr
Tax Year
2025
Occupancy
Owner
Room Types
Bedroom
-
Dimensions 16.5 x 10.01 feet
165.16 sqft
Bedroom 2
-
Dimensions 11.32 x 11.09 feet
125.54 sqft
Bedroom 3
-
Dimensions 12.93 x 7.51 feet
97.1 sqft
Dining Room
-
Dimensions 11.91 x 10.83 feet
128.99 sqft
Foyer
-
Dimensions 9.09 x 7.41 feet
67.36 sqft
Kitchen
-
Dimensions 16.83 x 9.35 feet
157.36 sqft
Living Room
-
Dimensions 16.34 x 12.34 feet
201.64 sqft
Other
-
Dimensions 10.99 x 6.33 feet
69.57 sqft
Play
-
Dimensions 20.67 x 10.17 feet
210.21 sqft
Primary Bedroom
-
Dimensions 18.5 x 14.17 feet
262.14 sqft
Utility Room
-
Dimensions 28.74 x 10.83 feet
311.25 sqft
Similar Properties(No results)
Mortgage Calculator
Calculate your estimated monthly mortgage payment
Price
$545,000
$
%
%
Total cost of mortgage
$0
Monthly payment
By clicking Save, we will calculate your estimated mortgage for all properties using the saved values (down payment percentage, interest rate, and amortization).
The accuracy and applicability of this calculator are not guaranteed.