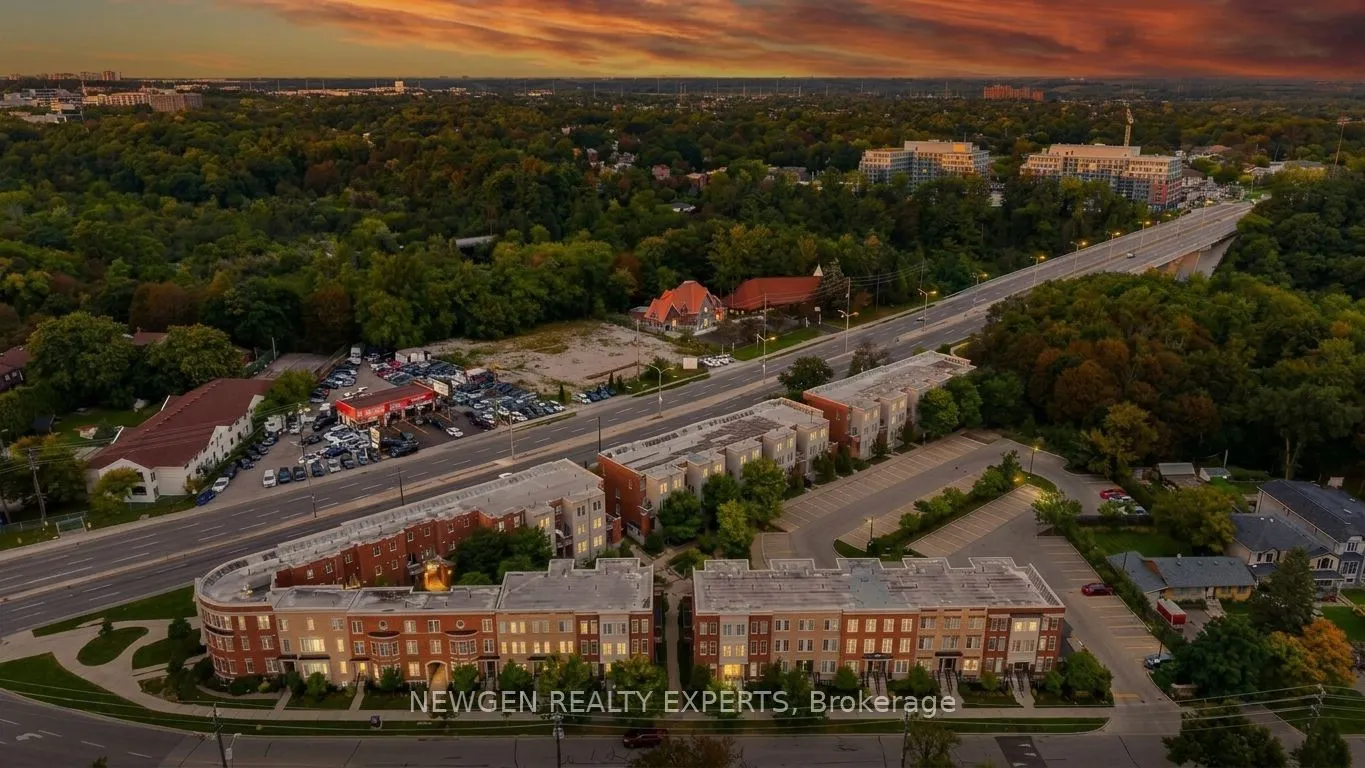
Sign In or Create a Free Account to see full details of this property
Key Facts
Key facts for 393 Beechgrove Drive #73
Property Type
Condo, 3-Storey
Parking
0 garage, 1 parking
MLS #
E14029390
Size
1000-1199 sqft
Basement
None
Listed on
2026-10-13
Lot size
-
Tax
$2,215.64 /yr
Days on Market
13
Approximate Age
6-10
Maintenance Fee
$357.63/mo
Parking, Building In...
Description
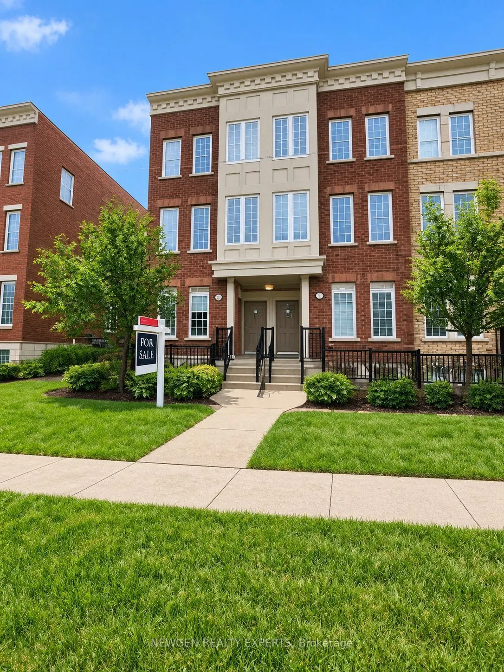
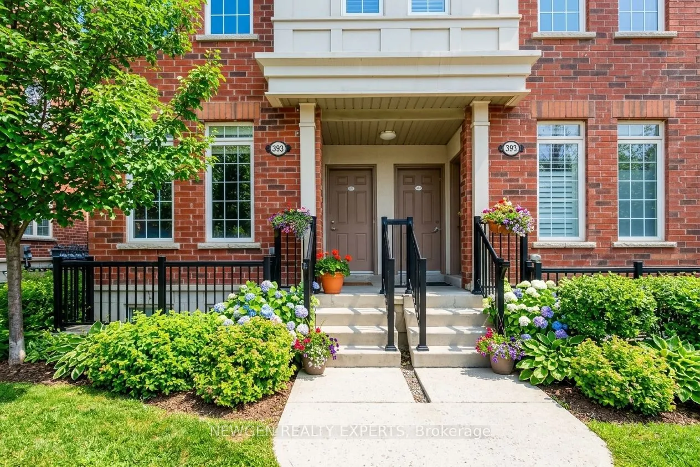
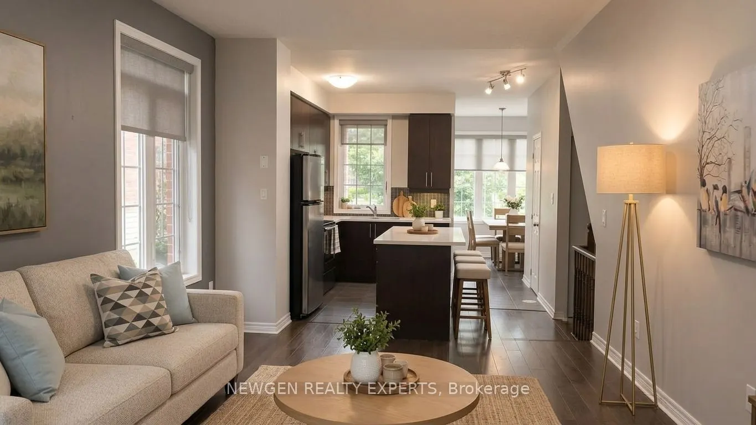
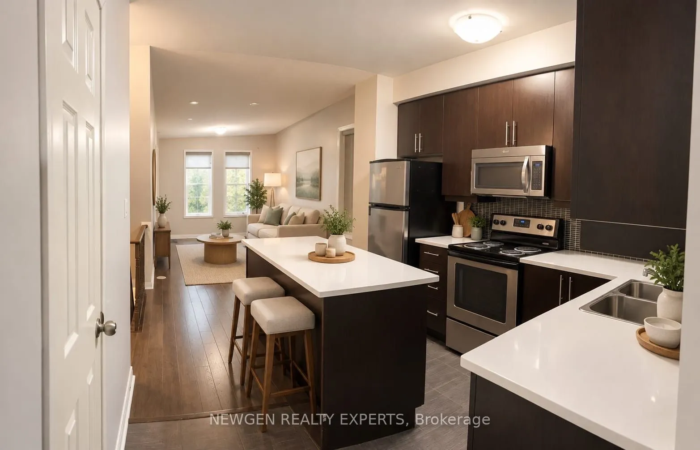
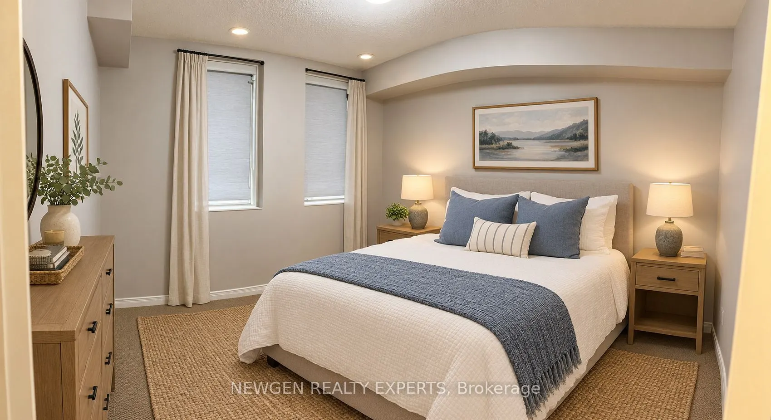
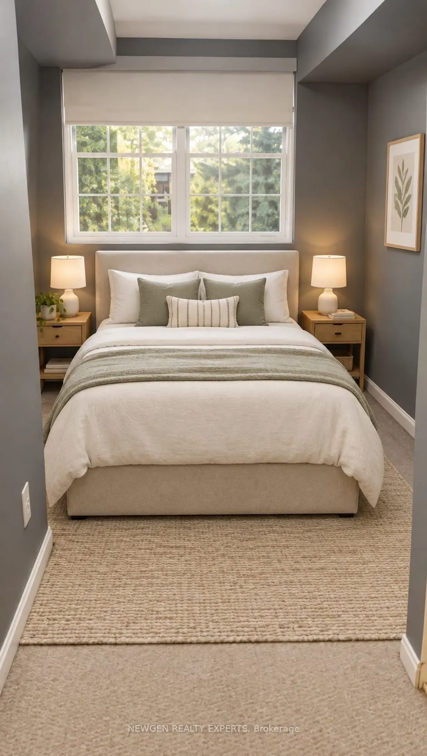
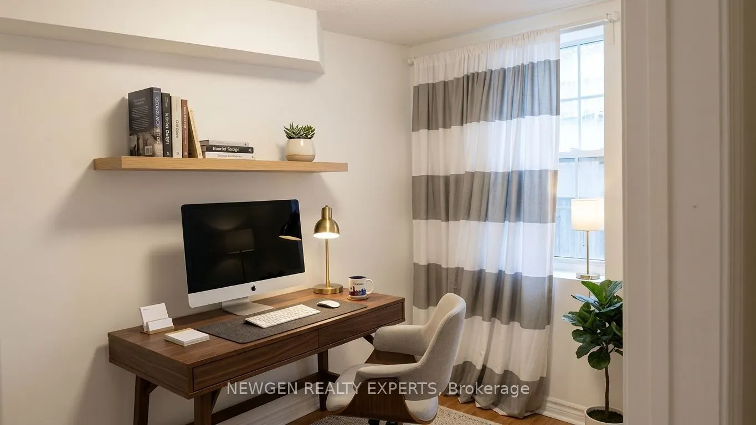
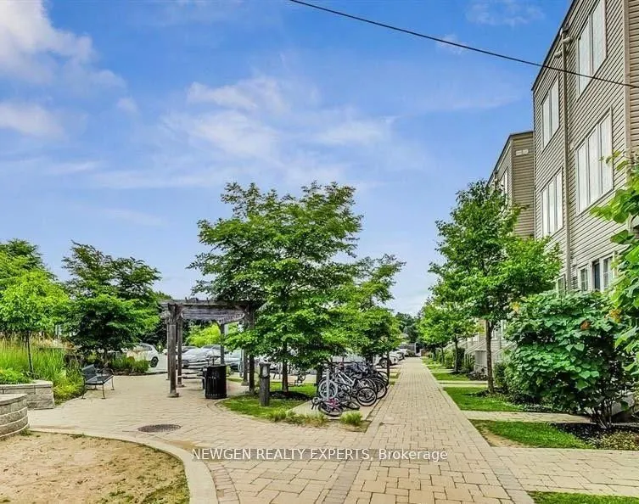
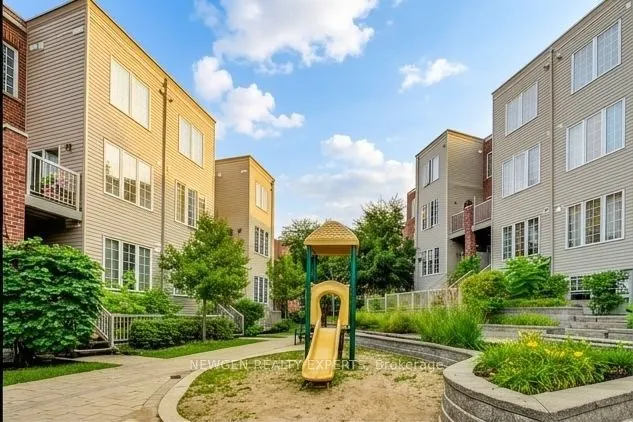
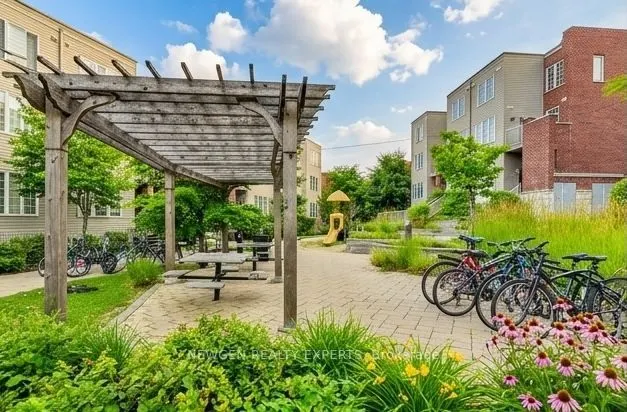
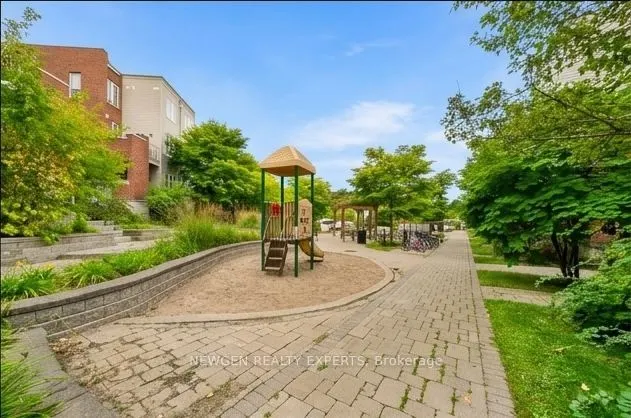
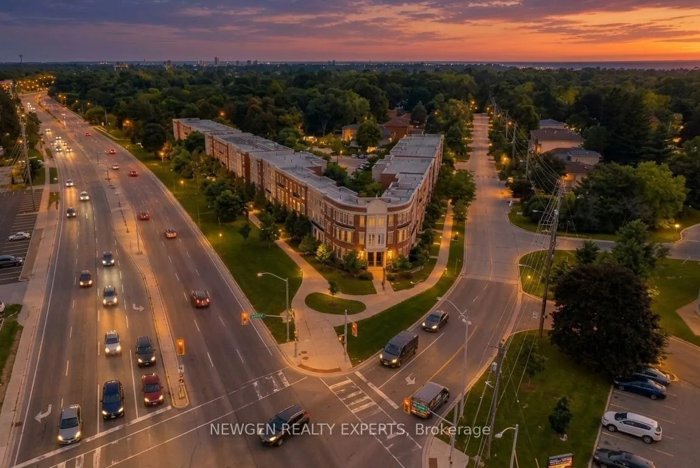
Spacious 3-Bedroom Stacked Townhouse, Smart Layout, End Unit, Very Affordable, Open Concept, Upgrade New Air Conditioner, New Washer, Dryer 6 Month old, Walk-In Closet, Upgraded Kitchen Cabinets, Closet Space, Custom Blinds, Bright And Modern Unit. Features include: Tile And Laminate Floors, granite... counter tops, breakfast bar, stainless steel appliances, Extra Window On Side Of House, More Sunlight, en-suite bath and large walk-in closet in primary. A powder room on the main floor. Large eat-in kitchen area, can be a home office. Walk Out To Balcony W/B-B-Q Hook-Up. Steps to TTC, parks, trails, and shopping. Close to daycare, school, restaurants, just minutes from U of T Scarborough, Centennial College, Hwy 401, and Rouge Hill and Guildwood GO Stations. Provides an excellent balance of nature and city convenience. Perfect for a family looking for comfort, flexibility and a great location. All new Led light fixtures and stove will be upgraded. Great investment, Welcome Home!!
Full Property Details
Interior
Bedrooms
3
Total Bedrooms
3
Washrooms
2
Square Footage
1000-1199 sqft
Basement
None
Heating Source
Gas
Heating Fuel
Forced Air
Air Conditioning
Central Air
Family Room
No
Kitchens
1
Total Kitchens
1
Fireplace Features
No
Bedrooms
3
Total Bedrooms
3
Washrooms
2
Square Footage
1000-1199 sqft
Basement
None
Heating Source
Gas
Heating Fuel
Forced Air
Air Conditioning
Central Air
Family Room
No
Kitchens
1
Total Kitchens
1
Fireplace Features
No
Exterior
Parking Spaces
1
Total Parking Spaces
1.00
Garage Spaces
0
Balcony
None
Parking Spaces
1
Total Parking Spaces
1.00
Garage Spaces
0
Balcony
None
Building Description
Style
3-Storey
Home Type
Condo
Subtype
Condo Townhouse
Year Built
6-10
Property Orientation
South
Exterior Finish
Brick
Possession Date
12/1/2026
Locker
None
Style
3-Storey
Home Type
Condo
Subtype
Condo Townhouse
Year Built
6-10
Property Orientation
South
Exterior Finish
Brick
Possession Date
12/1/2026
Locker
None
Community
Community
West Hill
Community
West Hill
Taxes & Fees
Taxes
$2,215.64 /yr
Tax Year
2026
Occupancy
Tenant
Maintenance Fee
$357.63/mo
Parking
Included
Building Insurance
Included
Taxes
$2,215.64 /yr
Tax Year
2026
Occupancy
Tenant
Maintenance Fee
$357.63/mo
Parking
Included
Building Insurance
Included
Other
Pets
Yes-with Restrictions
Pets
Yes-with Restrictions
Room Types
Bathroom
-
Dimensions - feet
0 sqft
Bedroom 2
B/I Closet
Dimensions 8.99 x 7.97 feet
71.65 sqft
Bedroom 3
B/I Closet
Dimensions 8.99 x 7.97 feet
71.65 sqft
Breakfast
W/O To Porch
Dimensions 9.51 x 8.53 feet
81.12 sqft
Dining Room
Combined w/Kitchen, Laminate
Dimensions 20.9 x 10.01 feet
209.21 sqft
Kitchen
Centre Island, Stone Counters
Dimensions 12.14 x 9.84 feet
119.46 sqft
Living Room
Combined w/Dining, Laminate, Window
Dimensions 20.9 x 10.01 feet
209.21 sqft
Primary Bedroom
Walk-In Closet(s)
Dimensions 11.48 x 9.51 feet
109.17 sqft
Similar Properties(No results)
Mortgage Calculator
Calculate your estimated monthly mortgage payment
Price
$575,000
$
%
%
Total cost of mortgage
$0
Monthly payment
By clicking Save, we will calculate your estimated mortgage for all properties using the saved values (down payment percentage, interest rate, and amortization).
The accuracy and applicability of this calculator are not guaranteed.